What Is a Free Stall Barn and Why Placement Matters?
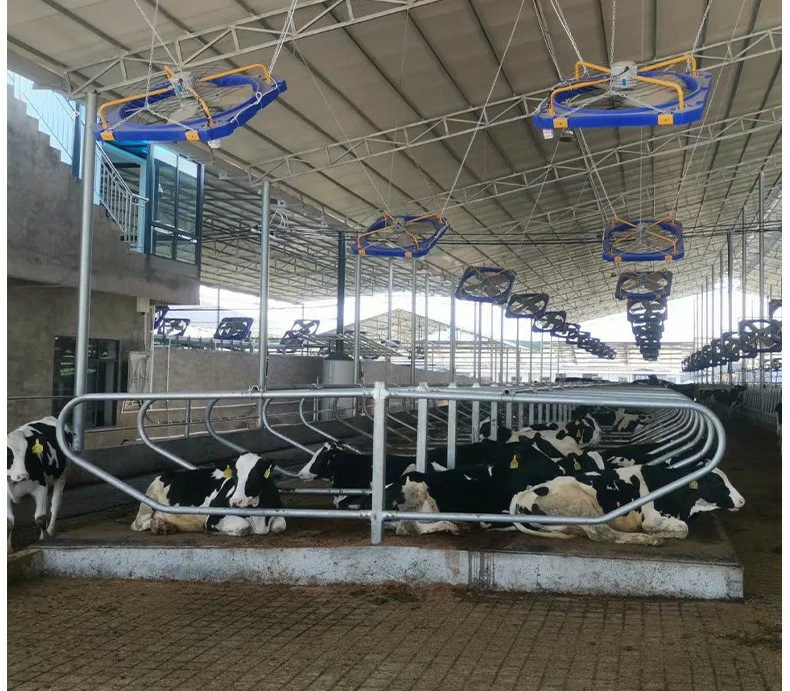
A free stall barn is a dairy housing system where cows have individual resting stalls but can move freely to feed, water, and other areas. These barns rely on natural ventilation, so site orientation impacts airflow, temperature, and light. The location also determines how easily cows travel to the milking parlor, how feed is delivered, and how manure is removed. Even small mistakes in placement can lead to muddy floors, stressed animals, increased lameness, and higher labor costs. University extension dairy housing guidelines emphasize that the barn should integrate with the farm’s overall traffic pattern to minimize both animal and worker stress.
Key Site Factors for Free Stall Barn Placement
Before breaking ground, evaluate these site characteristics:
- Drainage: Build on elevated ground with a natural slope away from the barn. Poor drainage creates standing water and muddy conditions, which contribute to hoof problems and udder infections.
- Prevailing winds: Orient the barn to capture cooling breezes in summer and block cold winds in winter. In many North American regions, this means an east-west ridge orientation with the open side facing south or southeast.
- Sun exposure: Natural light inside the barn reduces energy costs and helps dry bedding, but excessive summer heat must be managed with adequate ventilation and roof overhangs.
- Access: The barn must be easily reachable by feed trucks, manure removal equipment, and tractors. Cow lanes to the milking parlor must be straight, wide, and designed for one-way flow without sharp turns.
- Soil stability: The ground must support heavy concrete footings and daily equipment traffic. A soil test will confirm bearing capacity and the need for any additional compaction or fill.
- Water and utilities: Proximity to water lines and electricity reduces installation costs and makes routine maintenance simpler.
Evaluating the farm layout first
Before choosing a barn site, map the farm as a system. A freestall barn is not a standalone building—it works with the milking center, feed storage, manure storage, and access roads.
Key site evaluation steps:
- Identify the milking parlor location and design the barn so cows have a short, direct, non-stressful walk to and from milking.
- Ensure solid, well-drained ground. Wet or low-lying areas cause mud, udder health problems, and footing issues.
- Check prevailing winds for natural ventilation and avoid siting directly behind windbreaks or large buildings that block airflow.
- Leave enough space for future expansion. A barn that is tight against property lines may limit adding rows of stalls or a second barn later.
- Plan feed delivery routes. Trucks need wide, all-weather access to feed alleys or commodity bays without crossing cow paths.
- Position manure handling systems so that scraping, flushing, or storage tie in without hauling long distances uphill or across public areas.
According to the Dairy Housing and Equipment Systems handbook (MidWest Plan Service, Chapter 2), site selection for freestall barns must consider drainage, utilities, accessibility, and the relationship to other farmstead buildings.
How Barn Position Affects Cow Movement and Daily Workflow
The distance from the free stall barn to the milking parlor is one of the most critical layout decisions. Cows should walk no more than a few hundred feet on a comfortable, well-drained lane. Long walks tire the herd, increase the risk of lameness, and can reduce milk production. The ideal cow lane is straight, with a slight curve if necessary, and never crosses vehicle roads. According to the Dairy Cattle Science textbook (4th Edition), labor efficiency on dairies depends heavily on how the barn is positioned relative to the milking center and feed center. A smart layout also places the barn close to feed storage, so daily feeding takes less time and minimizes traffic near resting cows.
Airflow and Ventilation: Critical for Free Stall Barn Health
Free stall barns depend on natural ventilation, so placement must maximize cross-ventilation. The open sidewalls should be perpendicular to the dominant summer winds. Avoid siting the barn behind other buildings or tall tree lines that block airflow. A ridge vent or open ridge helps hot, humid air escape. Stagnant air in a barn raises ammonia levels, promotes respiratory disease, and increases heat stress. NRCS conservation practice standards note that engineered natural ventilation systems require careful site orientation to function properly. Good ventilation also keeps bedding drier and reduces mastitis-causing bacteria.
Feeding and Watering Access: Layout Decisions for Efficiency
Feed delivery can become a daily headache if the barn is not laid out with truck access in mind. The feed alley should be wide enough for the largest vehicle that will deliver feed, and the route from the feed storage area should avoid sharp corners and steep grades. Similarly, water lines should be planned so that waterers are placed strategically—close enough for cows to drink easily but located where they won’t create wet spots in stall areas. If the barn will have multiple pens, each pen needs at least one watering point. Planning for future expansion ensures that feed and water infrastructure can be extended without major rework.
We build this equipment to order; see the full specifications of our cow cubicles and freestall loops for standard sizes and custom options.
Manure Management and Cleanout Logistics
Manure handling is a major daily task in a free stall barn. The site must allow for efficient scraping and hauling. A slight floor slope can assist with gravity flow if a flush system is used. Manure storage or composting areas should be accessible without crossing clean cow zones, and the route for manure removal equipment should not interfere with cow lanes. Placing the barn downwind of the manure storage helps control odors, but the distance must still be manageable for daily transfer. Proper manure management planning keeps the barn cleaner, reduces fly problems, and protects udder health.
Connecting the barn to the parlor, handling areas and manure system
The freestall barn should connect seamlessly to other farm zones. Cows must move calmly, people must walk safely, and manure must flow efficiently to storage.
Milking parlor connection:
- Locate the barn so that the holding area and return lanes line up straightforwardly. Avoid sharp turns that cause balking.
- Plan a separate handling area for veterinary checks, breeding, or sorting. This area can be adjacent to the barn but should not interfere with daily cow flow.
- If possible, place the handling chute near the return lane from the parlor so that sorted cows can be directed easily.
Manure management:
- Barn slope should direct runoff and scraping away from drinking water and feed storage. A 1-2% floor slope toward a collection channel works well.
- Gravity flow to a lagoon or storage is ideal, but if pumping is needed, the barn should sit close enough to minimize pipeline length and lift.
- Keep manure storage downwind of the barn and the farmhouse, but not so far that scraping becomes labor-intensive.
Oklahoma State University Cooperative Extension advises that integrating handling facilities with housing reduces stress and labor by making sorting and treatment easy without extra cattle movement.
Common Free Stall Barn Placement Mistakes to Avoid
- Building in a low-lying area where rainwater pools, causing chronic mud and hoof issues.
- Ignoring winter wind patterns, which can freeze water lines and create uncomfortable drafts for cows.
- Placing the barn too far from the milking parlor, forcing cows to walk long distances twice or three times a day.
- Locating the barn too close to property lines or neighboring homes, leading to odor complaints and potential nuisance lawsuits.
- Forgetting to plan for future expansion, resulting in cramped additions that disrupt cow flow.
- Designing manure removal routes that cross cow traffic lanes, causing hygiene and safety problems.
- Not leaving enough space near the barn for handling and treatment areas where cows can be separated for veterinary work.
Free Stall Barn Sizing and Stall Layout Considerations
Placement is only one part of the equation; internal stall layout and dimensions also affect how cows use the space. Typical free stall barns are 40 to 60 feet wide, with lengths varying by herd size. Stall dimensions must fit the breed: for example, Holstein cows generally need stalls that are 48–50 inches wide and 8.5–9 feet long. A 4-row tail-to-tail stall arrangement often improves cow flow and allows easier access to the feed alley compared to 6-row designs in narrower barns. Even on the perfect site, cramped stalls will stress animals and reduce lying time, which directly impacts milk yield and hoof health.
Quick Assessment Checklist for Free Stall Barn Site
| Checklist Item | Good Practice |
|---|---|
| Site drainage | Elevated ground with 2–4% slope away from barn |
| Wind exposure | Open side faces prevailing summer breeze; shelter from winter wind |
| Distance to parlor | Less than 500 feet, ideally under 300 feet, via a straight lane |
| Feed truck access | Wide, all-weather road with no sharp turns or steep grades |
| Manure removal route | Downslope from barn to storage, without crossing milking or feed areas |
| Room for expansion | Open space to add pens or stalls without relocating fences |
| Soil bearing capacity | Confirmed sufficient for concrete footings and heavy equipment traffic |
| Utilities | Water and power available nearby; water lines protected from freezing |
| Sun orientation | Ridge runs east-west for balanced natural light and heat gain |
| Neighbor proximity | At least 100–200 feet from property lines and residences (check local codes) |
This checklist can help evaluate potential sites before construction begins. Each “good practice” point reduces future headaches and protects the herd.
Final Thoughts
A well-placed free stall barn is a cornerstone of an efficient, low-stress dairy. By carefully considering drainage, ventilation, animal traffic, and daily chore routes, you can build a barn that works with the land, not against it. The barn should function as a comfortable home for your cows and a logical hub for your operation. Taking the time upfront to assess site conditions and future needs will pay off every day in saved labor, healthier cows, and smoother workflow.
Frequently Asked Questions
How far should a free stall barn be from the milking parlor?
Ideally, keep the distance under 300 feet, with a straight, well-drained lane. Longer walks tire cows and increase lameness risk.
What is the best direction for a free stall barn to face?
In most North American climates, an east-west ridge orientation works best. The open side should face south or southeast to capture summer breezes and winter sun while blocking cold north winds.
Can I build a free stall barn on a slope?
Yes, but the slope should be gentle and drain away from the barn. A 2–4% slope helps with natural drainage and can assist manure handling, but steeper slopes make construction more difficult and may lead to erosion.
How does barn placement affect cow comfort?
Placement influences temperature, airflow, mud, and walking distances. A poorly sited barn can lead to heat stress, wet floors, and long treks to the parlor, all of which reduce lying time and milk production.
What is the minimum distance from property lines or neighbors?
Check local setback regulations, but at least 100–200 feet is common to reduce odor and noise complaints. On larger farms, greater distances may be needed for manure storage and odor control.
How do I plan for future expansion when placing a free stall barn?
Leave open space on one or both ends of the barn, and ensure that cow lanes, feeding alleys, and manure removal routes can be extended without disrupting daily operations. Utilities should also be planned with capacity for additional cows.
What are the first steps in selecting a free stall barn site?
Begin with a farm map showing existing buildings, roads, water sources, and natural drainage patterns. Evaluate soil stability, local wind patterns, and the most efficient routes for cow and equipment traffic. Consult with extension specialists or engineers early in the process.
Does barn orientation affect ventilation costs?
Yes. Proper orientation that takes advantage of natural airflow can reduce or eliminate the need for mechanical fans, saving energy and improving cow comfort. Poor placement often forces expensive retrofits like added fans or roof modifications.
How close should a freestall barn be to the milking parlor?
Ideally, less than 150 meters (500 feet) along a covered, non-slip lane. Shorter distances reduce cow stress and keep milking time consistent.
Can I place a freestall barn on a slight slope?
Yes, a gentle slope (1–2%) is often beneficial for drainage and manure handling. Avoid steep slopes that make walking difficult or create uneven stall platforms.
What is the best orientation for a freestall barn in hot weather?
Orient the long axis east-west so that sidewalls face north and south. This promotes cross-ventilation from prevailing summer winds and reduces direct sun on the side openings.
Do I need to worry about winter winds when placing a freestall barn?
Yes. In cold climates, provide wind protection on the north and west sides, but keep ridge vents and sidewall openings free so moisture can escape. Adjustable curtains help manage both seasons.